Tim Krey
REALTOR®, GRI, CDPE, SFR, E-Pro, Realty Pro


BEDS4
BATHS3 full 1 partial
SQUARE FEET2,848
MLS#6126904
STATUSACTIVE
PROPERTY TYPEResidential -
SCHOOLDuluth #709
Property Description
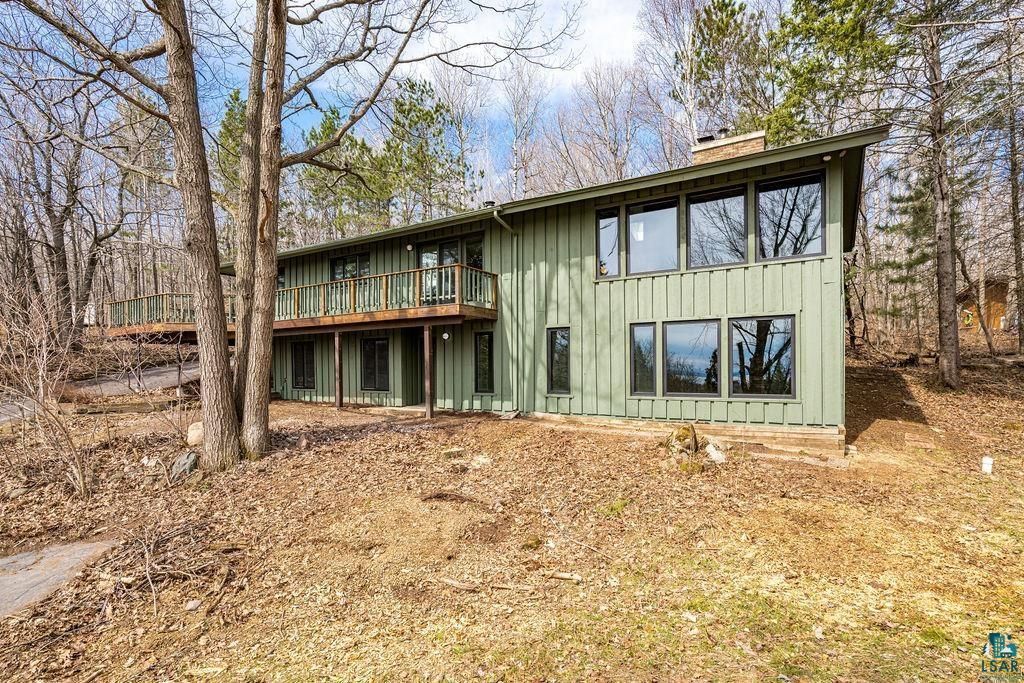
Experience a fully reimagined mid-century home set on 1.12 private wooded acres, offering sweeping views of Lake Superior from nearly every room. With 4+ bedrooms, 4 bathrooms, and a 2-car attached garage, this home seamlessly blends architectural character with a thoughtful, design-driven renovation. The layout has been reconfigured for improved flow and everyday livability, highlighted by a main-level primary suite featuring a spa-inspired bath with in-floor hydronic heat and timeless finishes. At the heart of the home, the redesigned kitchen pairs function with craftsmanship - complete with quartz countertops, a Bosch black stainless appliance package, Moroccan Zellige tile, and expanded prep and storage space. Extensive upgrades provide long-term comfort and peace of mind, including updated electrical, plumbing, and mechanical systems, multi-zone hydronic heating, new natural gas service, new windows, a rebuilt deck, and a newer roof with updated skylights. Interior finishes reflect a cohesive, elevated design with refinished quarter-sawn Northern Red Oak floors, new tile and carpet, updated lighting that complements original mid-century fixtures, and custom detailing throughout. The lower level features a dedicated laundry area and a sauna finished in locally milled aspen, creating a private wellness retreat. Designed and executed by Loraas Design Studio, this home preserves its original character while enhancing modern livability - all just minutes from downtown Duluth.
Property Features
Property Type: Residential -
Basement: Yes
Garage: 2 car attached
Heating: Boiler, Natural Gas
Home Style: Ranch/Rambler
Lot Size: 1.12 Acres
Roof Type: Asphalt Shingles
Stories: 1.0
Taxes: $5,170
Year Built: 1973
Feature Descriptions
Amenities: Vaulted Ceilings, Beamed Ceilings, Foyer Entry
Appliances: Dishwasher, Exhaust Fan/Hood, Freezer, Microwave, Range/Stove, Refrigerator
Basement: Full
Dining: Formal Dining Room
Exterior: Wood
Exterior: Deck
Fireplace: Wood Burning
Formal Dining: Yes
Lot: Tree Coverage - Medium, High
Lot Dimensions: 190x257
Outbuildings: Storage Shed
Parking Notes: Attached
Power Company: Minnesota Power
Sewer: Mound
Water: City
Room Sizes
Kitchen: 13.8 X 14.10 Level - Main
Dining Room: 13.8 X 10.5 Level - Main
Living Room: 26.11 X 24 Level - Main
Bedroom: 12.11 X 15.4 Level - Main
Bathroom: 4.8 X 4.11 Level - Main
Bathroom: 12.11 X 11.5 Level - Main
Bedroom: 13.1 X 14.5 Level - Lower
Bedroom: 14.6 X 13.5 Level - Lower
Bedroom: 9.6 X 11.3 Level - Lower
Primary Bedroom: 17.1 X 13.8 Level - Lower
Utility Room: 9.7 X 20.9 Level - Lower
Spa/Sauna: 7 X 5.6 Level - Lower
Local Schools
School District: Duluth #709
Listed By / Shown By

Estimate Your Payment
Estimated Payment
$ 4,201.14 per month $3,525.33 Principal & Interest $430.83 Property Tax $244.97 Homeowner's InsuranceChange Payment Information

Tim Krey
Office: (651) 484-4818
Cell: (651) 216-8000
Fax: (651) 484-5509
Toll Free: 1 (888) 899-4814
Direct: (651) 288-2002
Email Me


By searching Listing Data you agree to this End User License Agreement
Disclaimer: All information deemed reliable but not guaranteed. All properties are subject to prior sale, change or withdrawal. Neither listing broker(s) or information provider(s) shall be responsible for any typographical errors, misinformation, misprints and shall be held totally harmless. Listing(s) information is provided for consumers personal, non-commercial use and may not be used for any purpose other than to identify prospective properties consumers may be interested in purchasing. Information on this site was last updated 07/22/2026. The listing information on this page last changed on 07/22/2026. The data relating to real estate for sale on this website comes in part from the Internet Data Exchange program of Delta Media Group MLS (last updated Wed 07/22/2026 6:20:23 PM EST) or RMLS-MN MLS (last updated Wed 07/22/2026 6:12:18 PM EST) or LSAR MLS (last updated Wed 07/22/2026 5:05:16 PM EST). Real estate listings held by brokerage firms other than Real Estate Masters may be marked with the Internet Data Exchange logo and detailed information about those properties will include the name of the listing broker(s) when required by the MLS. All rights reserved.
Privacy Policy / DMCA Notice / ADA Accessibility


This site is hosted, designed and copyright
© 1994 - 2026 by
Delta Media Group, Inc. -- Patent Pending --