Tim Krey
REALTOR®, GRI, CDPE, SFR, E-Pro, Realty Pro


BEDS2
BATHS1 full
SQUARE FEET1,502
MLS#6126895
STATUSACTIVE
PROPERTY TYPEResidential -
SCHOOLSuperior (WI) #5663
Property Description
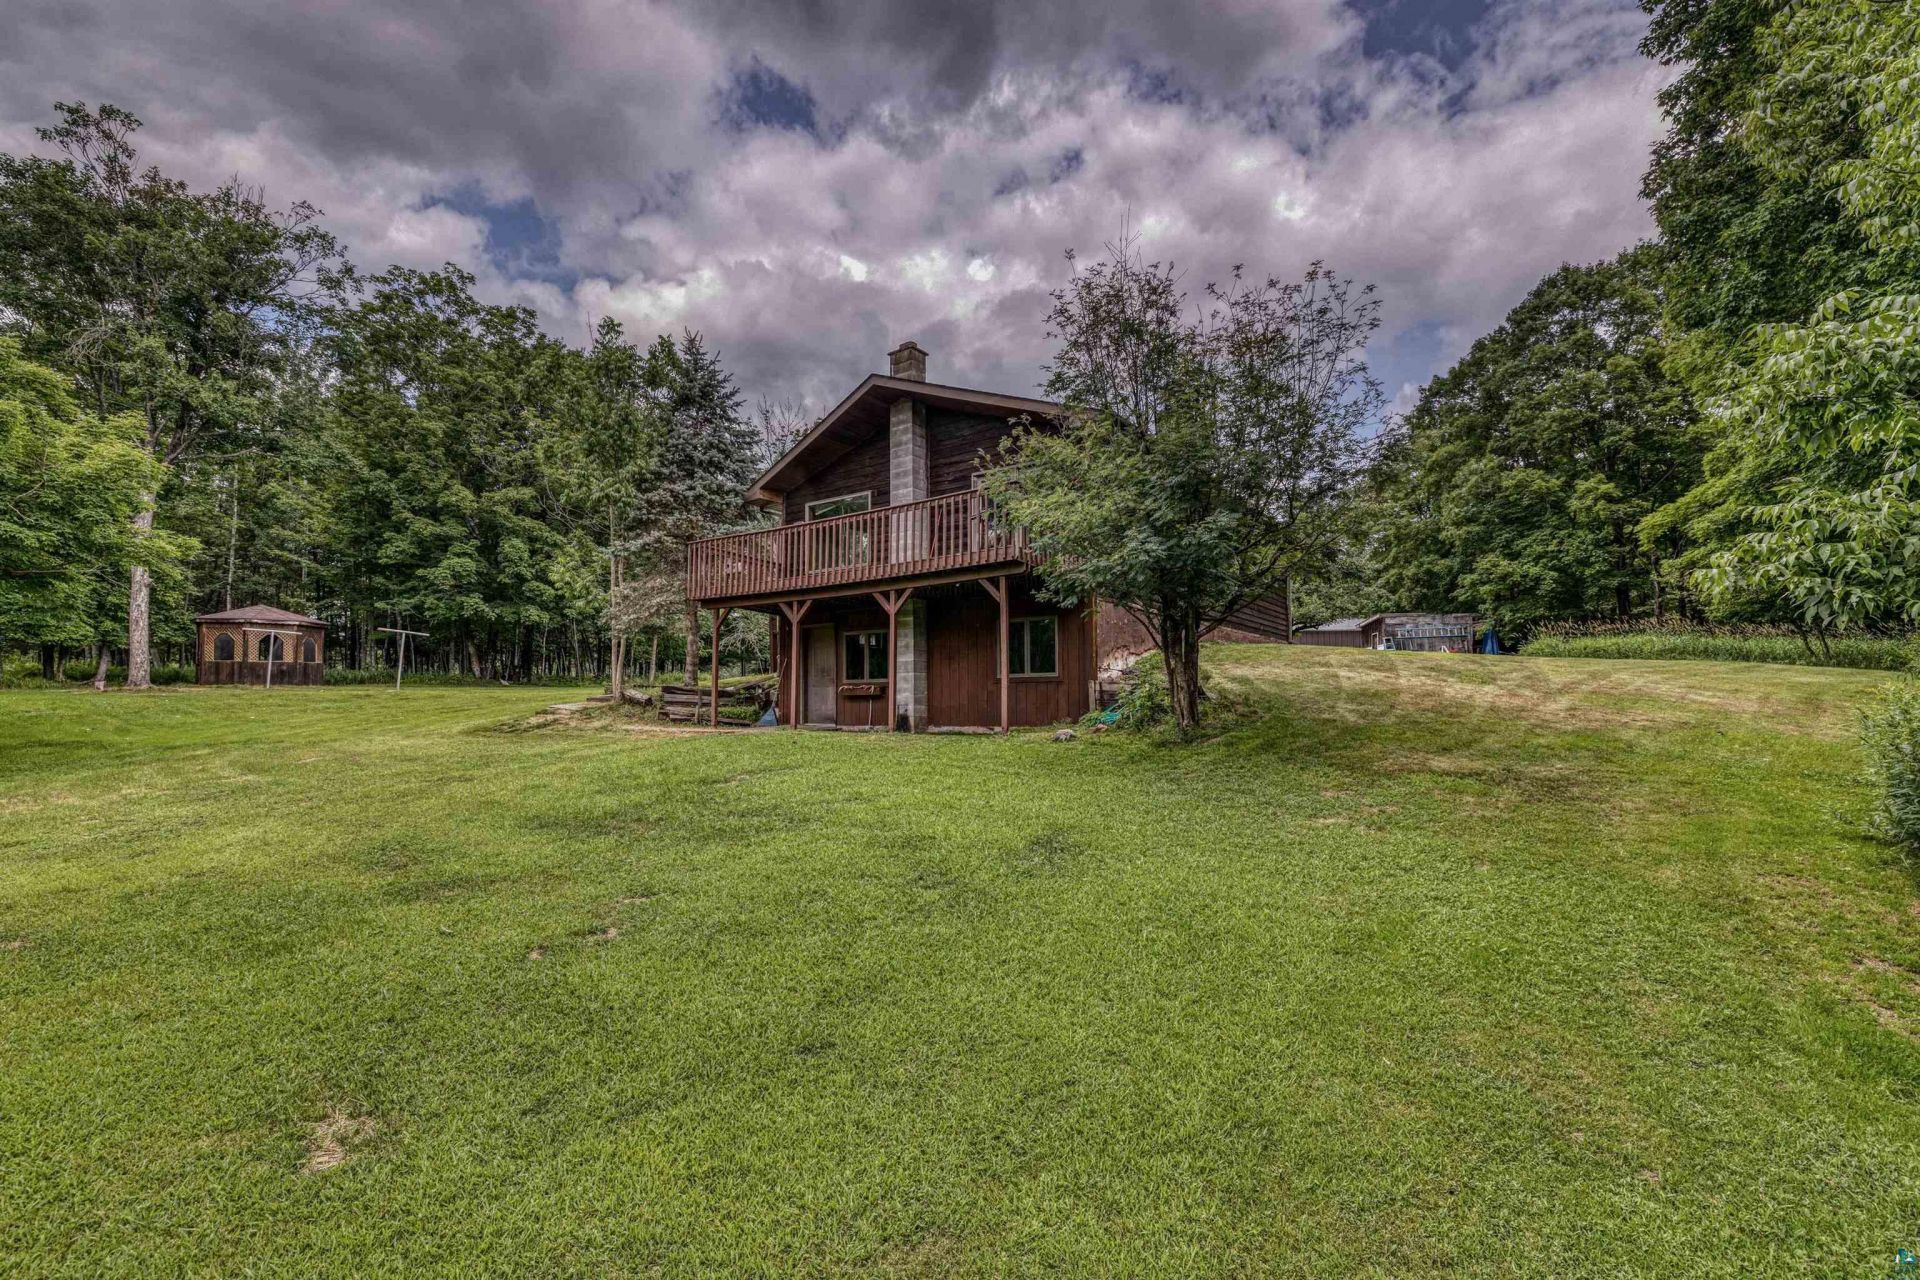
A rare opportunity to own a beautiful 21.61 acre property in Foxboro with approximately 1000' of premium river frontage on the Black River and with an abundance of wildlife including trophy deer, wild turkey, waterfowl and natural deer yarding area. There are apple trees, lilacs, and mature hardwoods on the property as well. This 2 bedroom, 1 full bathroom home has new vinyl plank flooring throughout the main floor. The kitchen has new Solid Surface counter tops, sink, faucet and dishwasher. It also has a breakfast bar. The dining room area has French doors that lead to the deck and overlooks the Black River. The spacious living room has large windows for natural lighting. The 2 bedrooms and full bathroom are also on the main floor. The walk out basement features a family/rec room with a wood burning fireplace, workshop, laundry area and storage room. There is also a 2+ garage/pole barn, storage shed and gazebo (needs work). Set up your showing today! THE HOME (STRUCTURE) HAS BEEN REMOVED FROM Special Flood Hazard Area (SFHA). See FEMA LETTER OF MAP AMENDMENT DETERMINATION DOCUMENT (REMOVAL) in the Associated Documents. Buyer's agent to verify all details. Measurements are deemed to be reliable but not guaranteed.
Property Features
Property Type: Residential -
Basement: Yes
Cooling: None
Garage: 2
Heating: Boiler, Fireplace, Propane
Home Style: Ranch/Rambler
Lot Size: 21.61 Acres
Roof Type: Asphalt Shingles
Stories: 1.0
Taxes: $2,237
Year Built: 1992
Feature Descriptions
Amenities: Ceiling Fans, Garage Door Opener, Foyer Entry, Patio Door, Dryer Hook-Ups, Washer Hook-Ups
Appliances: Dishwasher, Dryer, Exhaust Fan/Hood, Range/Stove, Refrigerator, Washer
Basement: Full
Dining: Breakfast Bar, Combine with Kitchen, Informal Dining Room
Exterior: Wood
Exterior: Deck
Fireplace: Wood Burning
Formal Dining: Yes
Lot Dimensions: 660 x 1420
Outbuildings: Gazebo, Storage Shed
Parking Notes: Detached
Power Company: East Central Energy
Sewer: Drain Field
Water: Private, Drilled
Waterfront: River
Room Sizes
Kitchen: 11 X 10 Level - Main
Dining Room: 10 X 9 Level - Main
Living Room: 16 X 8 Level - Main
Bedroom: 11 X 10 Level - Main
Bedroom: 11 X 10 Level - Main
Family Room: 22 X 20 Level - Lower
Workshop: 9 X 6 Level - Lower
Local Schools
School District: Superior (WI) #5663
Listed By / Shown By
Listed By
Agency Name: Coldwell Banker Realty - Duluth
Shown By
Agent Name: Tim Krey
Agent Phone: (651) 484-4818

Estimate Your Payment
Estimated Payment
$ 2,430.46 per month $2,098.24 Principal & Interest $186.42 Property Tax $145.80 Homeowner's InsuranceChange Payment Information

Tim Krey
Office: (651) 484-4818
Cell: (651) 216-8000
Fax: (651) 484-5509
Toll Free: 1 (888) 899-4814
Direct: (651) 288-2002
Email Me


By searching Listing Data you agree to this End User License Agreement
Disclaimer: All information deemed reliable but not guaranteed. All properties are subject to prior sale, change or withdrawal. Neither listing broker(s) or information provider(s) shall be responsible for any typographical errors, misinformation, misprints and shall be held totally harmless. Listing(s) information is provided for consumers personal, non-commercial use and may not be used for any purpose other than to identify prospective properties consumers may be interested in purchasing. Information on this site was last updated 07/22/2026. The listing information on this page last changed on 07/22/2026. The data relating to real estate for sale on this website comes in part from the Internet Data Exchange program of Delta Media Group MLS (last updated Wed 07/22/2026 6:20:23 PM EST) or RMLS-MN MLS (last updated Wed 07/22/2026 6:12:18 PM EST) or LSAR MLS (last updated Wed 07/22/2026 5:05:16 PM EST). Real estate listings held by brokerage firms other than Real Estate Masters may be marked with the Internet Data Exchange logo and detailed information about those properties will include the name of the listing broker(s) when required by the MLS. All rights reserved.
Privacy Policy / DMCA Notice / ADA Accessibility


This site is hosted, designed and copyright
© 1994 - 2026 by
Delta Media Group, Inc. -- Patent Pending --