Tim Krey
REALTOR®, GRI, CDPE, SFR, E-Pro, Realty Pro


BEDS3
BATHS1 full
SQUARE FEET1,459
MLS#6126894
STATUSACTIVE
PROPERTY TYPEResidential -
SCHOOLHermantown #700
Property Description
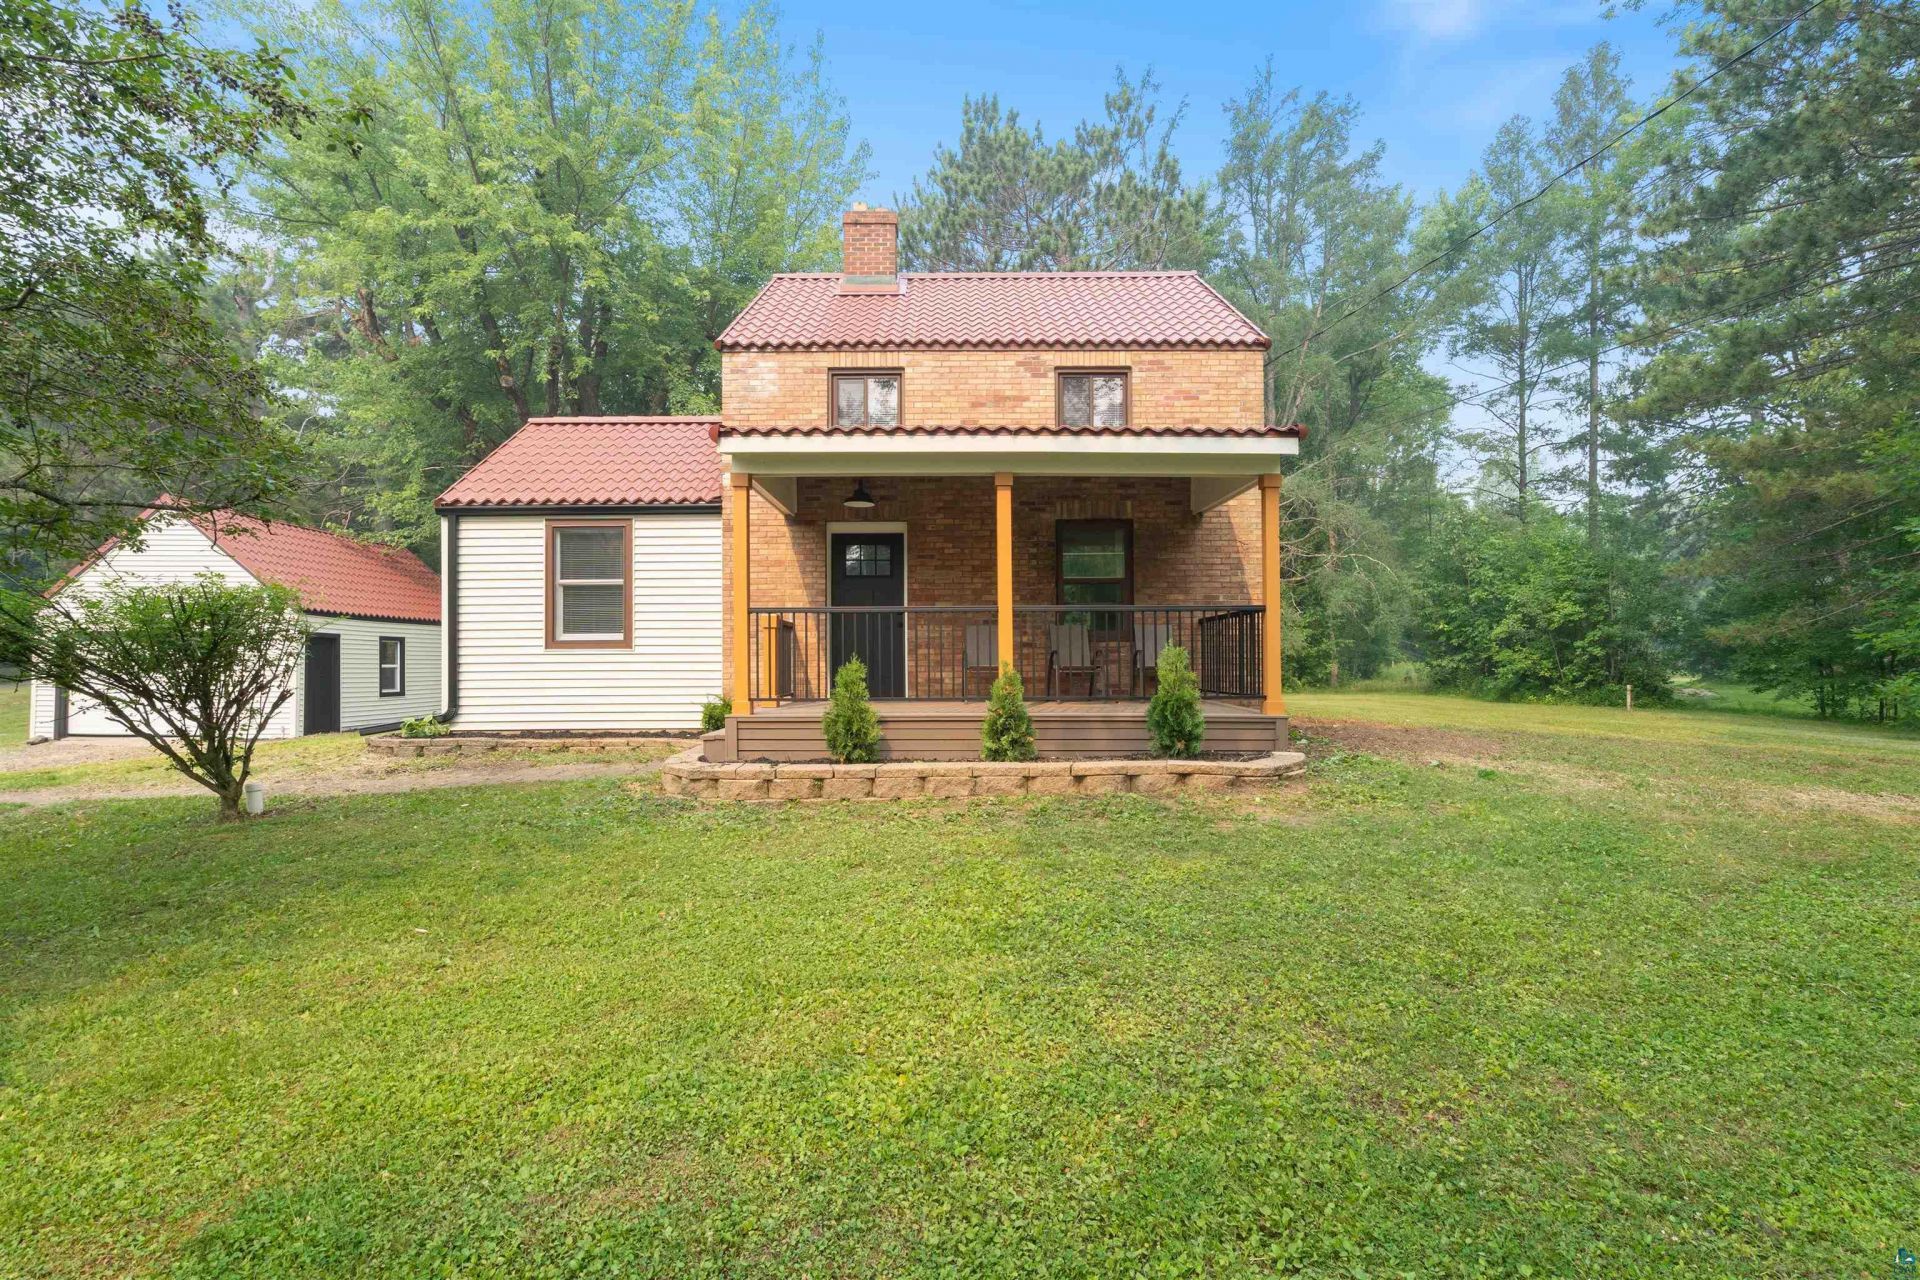
Completely renovated from top to bottom, this stunning Hermantown home perfectly blends timeless character with modern updates on a beautiful 1.6-acre lot. Every inch has been thoughtfully redesigned, featuring bright and inviting living spaces, a gorgeous kitchen with modern cabinetry, updated countertops, stainless steel appliances, beautifully remodeled bathrooms, and stylish finishes throughout. The functional floor plan offers three bedrooms, including two bedrooms on the upper level with a beautifully updated full bathroom, while the main-floor bedroom can easily serve as a formal dining room if desired. An oversized living room filled with natural light creates the perfect gathering space, and the finished lower level provides additional living space along with abundant storage. Outside, you'll find an incredible amount of garage space with a detached 4-car garage plus two additional detached single-car garages, offering endless possibilities for vehicles, recreational equipment, hobbies, a workshop, or extra storage. Set on a private 1.6-acre lot in the highly sought-after Hermantown School District, this move-in-ready property combines modern updates, exceptional space, and a peaceful setting just minutes from everything Hermantown has to offer.
Property Features
Property Type: Residential -
Basement: Yes
Garage: 6
Heating: Forced Air, Wood, Natural Gas
Home Style: Traditional
Lot Size: 1.6 Acres
Roof Type: Tile
Stories: 1.5
Taxes: $2,820
Year Built: 1936
Feature Descriptions
Basement: Full
Exterior: Brick
Lot Dimensions: 210x333
Parking Notes: Detached, Multiple
Power Company: Minnesota Power
Sewer: Mound
Water: City
Room Sizes
Living Room: 19.7 X 10.2 Level - Main
Dining Room: 11.9 X 8.7 Level - Main
Kitchen: 7.6 X 10.4 Level - Main
Bedroom: 10.9 X 10.4 Level - Main
Entry: 10.9 X 4.11 Level - Main
Bedroom: 9.2 X 9.1 Level - Upper
Primary Bedroom: 19.7 X 9.3 Level - Upper
Bathroom: 7.6 X 6.2 Level - Upper
Utility Room: 16.5 X 12.5 Level - Basement
Local Schools
School District: Hermantown #700
Listed By / Shown By

Estimate Your Payment
Estimated Payment
$ 2,030.15 per month $1,678.51 Principal & Interest $235.00 Property Tax $116.64 Homeowner's InsuranceChange Payment Information

Tim Krey
Office: (651) 484-4818
Cell: (651) 216-8000
Fax: (651) 484-5509
Toll Free: 1 (888) 899-4814
Direct: (651) 288-2002
Email Me


By searching Listing Data you agree to this End User License Agreement
Disclaimer: All information deemed reliable but not guaranteed. All properties are subject to prior sale, change or withdrawal. Neither listing broker(s) or information provider(s) shall be responsible for any typographical errors, misinformation, misprints and shall be held totally harmless. Listing(s) information is provided for consumers personal, non-commercial use and may not be used for any purpose other than to identify prospective properties consumers may be interested in purchasing. Information on this site was last updated 07/22/2026. The listing information on this page last changed on 07/22/2026. The data relating to real estate for sale on this website comes in part from the Internet Data Exchange program of Delta Media Group MLS (last updated Wed 07/22/2026 6:20:23 PM EST) or RMLS-MN MLS (last updated Wed 07/22/2026 6:12:18 PM EST) or LSAR MLS (last updated Wed 07/22/2026 5:05:16 PM EST). Real estate listings held by brokerage firms other than Real Estate Masters may be marked with the Internet Data Exchange logo and detailed information about those properties will include the name of the listing broker(s) when required by the MLS. All rights reserved.
Privacy Policy / DMCA Notice / ADA Accessibility


This site is hosted, designed and copyright
© 1994 - 2026 by
Delta Media Group, Inc. -- Patent Pending --